
Key Takeaways:
· A family praises the customer-first approach and feeling truly cared for rather than just sold a flat.
· Homeowners value the red brick quality construction and spacious three-side open layout.
· Elderly residents highlight the exceptional safety and deep daily comfort.
· Senior citizens celebrate a smooth, deeply supportive home-buying journey.
· Homeowners applaud the premium material integrity and cherished neighbourhood location.
The Architecture of Trust: How Real Residents Define the Kotibhaskar Group Experience in Pune
When investing in premium residential real estate or navigating a redevelopment transition in Pune’s most established micro-markets—such as Prabhat Road, Karve Nagar, BMCC Road, Mayur Colony, Ideal Colony, Model Colony, and Kothrud—the decision extends far beyond structural blueprints. It is fundamentally an investment in architectural integrity, lifestyle continuity, and institutional trust.
For discerning homebuyers, the most reliable metric of a developer’s capability is the lived experience of their residents. A close evaluation of firsthand testimonials from three distinct households—the Rakhecha, Joshi, and Varma-Godbole families—reveals how The Kotibhaskar Group translates engineering precision into highly functional, emotionally resonant living spaces.
1. The Family’s Perspective: Premium Material Quality & Custom Care at Snehadeep (Kothrud)
For homebuyers seeking long-term family stability, finding a property that balances convenient location with convenient shopping and other essential infrastructure nearby, superior material quality & a good floor plan with company reputation and consultative customer service was essential. Bhushan Rakhecha, along with Naina and Divya Rakhecha, shared their journey of booking a 4BHK residence on the 14th floor of Snehdeep, a premier project by The Kotibhaskar Group located in Kothrud.
Material Rigor and Spatial Superiority
When evaluating real estate options in Kothrud, the Rakhecha family paid close attention to structural inputs, market reputation, and spatial planning:
· Red Brick Construction: A primary requirement for Mr. Rakhecha was the use of traditional red bricks over lightweight alternatives, ensuring structural longevity, acoustic dampening, and superior thermal insulation.
· Three-Side Open Floor Plan: The 4BHK configuration offers a three-sides-open architecture featuring expansive rooms, maximizing natural daylighting and unhindered cross-ventilation.
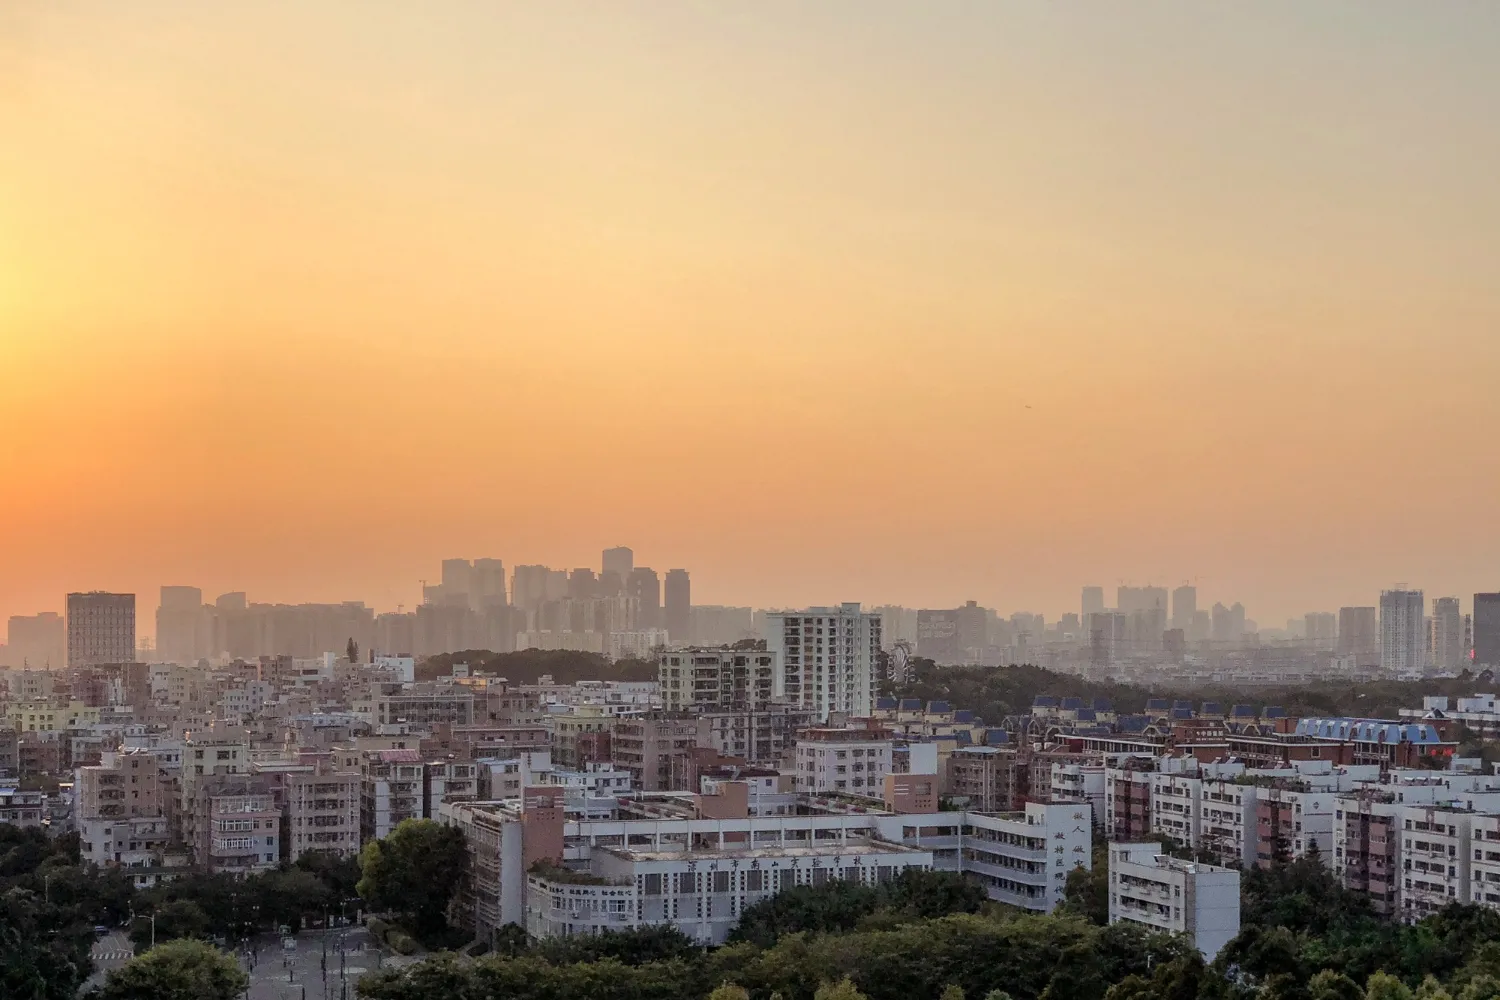
· Elevated Living Experience: From the 14th floor on the west side, the apartment delivers clear sunset views and a serene, hill-station-like atmosphere away from city congestion.
Consultative Service over Aggressive Selling
What stood out most to the Rakhecha family during their visits to The Kotibhaskar Group’s office was the genuine warmth and respect shown by everyone—from leadership and sales executives to site engineers. Instead of an aggressive sales pitch, the team approached discussions consultatively, giving us the feeling that they were almost saying, "This is your house, how do you want it?" Over two and a half years since booking, this transparent collaboration has built unwavering buyer confidence.
· Watch the complete story on family living and material standards in the Rakhecha Family Resident Review Video.
2. Enhancing Senior Living: Safety, Accessibility, and Community at Prabhakar (Karve Nagar)
As urban demographics shift, premium real estate must evolve to address the physical comfort, accessibility, and security needs of senior citizens. At Prabhakar Apartments in Karve Nagar, residents Arvind and Manjiri Joshi highlight how thoughtful micro-location selection and targeted architectural amenities create an ideal ecosystem for elderly living.
Micro-Location Logistics
The Joshis strategically selected Prabhakar due to the serenity and peace of the building and its surroundings, as well as immediate proximity to essential civic infrastructure. The project sits within a short walk from the iconic Tathawade Garden, enabling routine morning walks without exposure to high-traffic arterial roads. Daily essentials and local markets are positioned within a five-minute walking radius, minimizing vehicular dependence and reducing physical strain—especially vital for senior citizens.
Architectural Accessibility and Security
For senior residents, vertical mobility and personal safety are non-negotiable requirements. The Joshis emphasized several core features that define their daily ease of living:
|
Feature |
Lifestyle Benefit |
|
High-Frequency Elevator Access |
Eliminates stairs, allowing continuous independent movement throughout the day.
|
|
Robust Multi-Tier Security |
A dedicated watchman coupled with a modern access control system prevents unauthorized entry.
|
|
Controlled Visitor Management |
No external individual can access residential floors without the explicit prior knowledge and approval of the resident.
|
From the initial inquiry to final possession, the team's professional approach and guidance made the entire process seamless, helping us find a project that closely matched our preferences and ultimately providing a secure, thoughtfully designed environment for long-term comfort and peace of mind.
· See how lifestyle design and elder care accessibility converge by watching the Arvind & Manjiri Joshi Testimonial Video.
3. The Emotional Anchor: Heritage, Greenery, and Traditional Masonry, Mayur Colony, Kothrud
For many homebuyers, purchasing a premium property in Pune's heritage zones is driven by deep emotional ties and family lineage. This was the exact catalyst for Mr. Rajat Varma and Mrs. Sucheta Godbole. Having grown up around Prabhat Road, Mrs. Godbole sought a residence that would re-anchor her extended family within the natural greenery and close-knit social circles of her youth. Thus, for this US-based NRI couple, owning a personal home in their hometown was ultimately about staying rooted and keeping their loved ones close by.
Transparency in Real Estate Guidance
Navigating the premium micro-markets of Pune requires seasoned real estate guidance. The couple partnered with real estate professional Mrs. Pallavi Bapat, whom they lauded for her transparency, patience, and clear communication. In a market where buyers often face ambiguous timelines or hidden costs, having an advisor who provides accurate data points makes the home-buying experience smooth and trustworthy.
Material Integrity and Timeless Construction
While the purchase was rooted in the emotional value of hosting extended family gatherings or inviting friends over, the decision also met with extended family approval as a welcoming hub. Physical construction quality remained a decisive factor. Mrs. Sucheta Godbole highlighted specific physical elements that drew them to the property:
· The Power of Classic Brick Construction: In an era dominated by rapid monolithic concrete pours and lightweight fly-ash blocks, The Kotibhaskar Group’s emphasis on premium brick masonry stood out. Brick construction offers superior thermal insulation, better acoustic dampening between spaces, and long-term structural durability.
Coupled with generous, well-proportioned room sizes that avoid cramped layouts, the physical architecture perfectly matched the premium expectations of the Prabhat Road ecosystem.
· Explore the complete narrative on family heritage and construction excellence in the Rajat Varma & Sucheta Godbole Video Testimonial.
Core Pillars of the Kotibhaskar Framework
By synthesizing feedback from growing families, senior citizens, and heritage homebuyers, we can map out the core pillars that define The Kotibhaskar Group's market position:
1. Trust-Led Customer Engagement: Creating a transparent and dependable buying experience through attentive communication, clear information, and consistent support
2. Semantic Spatial Planning: Prioritizing three-side and dual-aspect open layouts that optimize wind flow and solar orientation.
3. Structural Versatility: Designing versatile column-beam frameworks that accommodate spacious floor plans while honoring client layout preferences. preferences.
4. Civic Integration: Selecting quiet, premium micro-locations in Pune's core urban zones (Prabhat Road, Model Colony, Kothrud, Erandwane, Karve Nagar) featuring high walkability, low traffic noise, and mature social infrastructure.
5. Material Rigor: A consistent commitment to traditional red-brick masonry, with almost all projects built to date using red brick, complemented by robust multi-tier security integrations to safeguard both financial investment and physical well-being.
Conclusion
Whether you evaluate a property through the material preferences of a growing family, the accessibility needs of senior living, or the spatial demands of a multi-generational home, the verdict from real residents remains consistent. The Kotibhaskar Group continues to set the benchmark for premium & luxury residential and redevelopment projects in Pune by delivering on a simple, straightforward, and profoundly honest promise: building spaces where structural integrity meets the true warmth of home.
FAQs
Q1: How does The Kotibhaskar Group approach customer service and layout personalization for buyers in Pune?
A: The Kotibhaskar Group employs a consultative approach rather than aggressive selling. Their site engineers and sales managers work closely with families to ensure that their questions are addressed and that they feel confident and comfortable with their decision.
Q2: Why are The Kotibhaskar Group properties in Karve Nagar and Kothrud considered ideal for senior citizens?
A: Projects like Prabhakar Apartments in Karve Nagar are selected for their quiet residential surroundings and high walkability. Situated close to essential amenities, such as Tathawade Garden and daily necessity markets, these developments feature high-frequency elevator systems and multi-tier access security, guaranteeing physical ease, independent mobility, and safety for elderly residents.
Q3: What construction standards distinguish The Kotibhaskar Group from other builders in Kothrud and Prabhat Road?
A: While many modern developments rely heavily on monolithic concrete pours or lightweight fly-ash blocks, The Kotibhaskar Group prioritizes classic red-brick masonry. Highlighted by residents in both the Snehadeep and Prabhat Road projects, red-brick construction provides superior thermal insulation, acoustic dampening in most cases, and long-term structural durability.
Q4: How do three-side open floor plans enhance living conditions in Kotibhaskar homes?
A: The Kotibhaskar Group frequently designs apartments with three sides open, as seen in their 4BHK units at Snehdeep in Kothrud. This layout maximizes natural daylighting, provides uninterrupted sunset views, and ensures superior cross-ventilation, significantly elevating home comfort.
Q5: What makes The Kotibhaskar Group a top choice for luxury housing and redevelopment in Pune?
A: Backed by over 40 years of legacy (est. 1982), The Kotibhaskar Group specializes in premium redevelopment across Prabhat Road, Kothrud, Karve Nagar, Erandwane, and Model Colony. They have earned widespread trust through transparent communication, high-grade red-brick construction quality, consultative customer management, and reliable possession timelines.